
Skip to content
Menu
Get My Free Cash Offer Call or Text 612-614-2216
Call Now Get My Offer
660 County Road D E

Little Canada, MN

660 County Road D E

Single-family home on 1.22 acres, purchased and improved

Sold

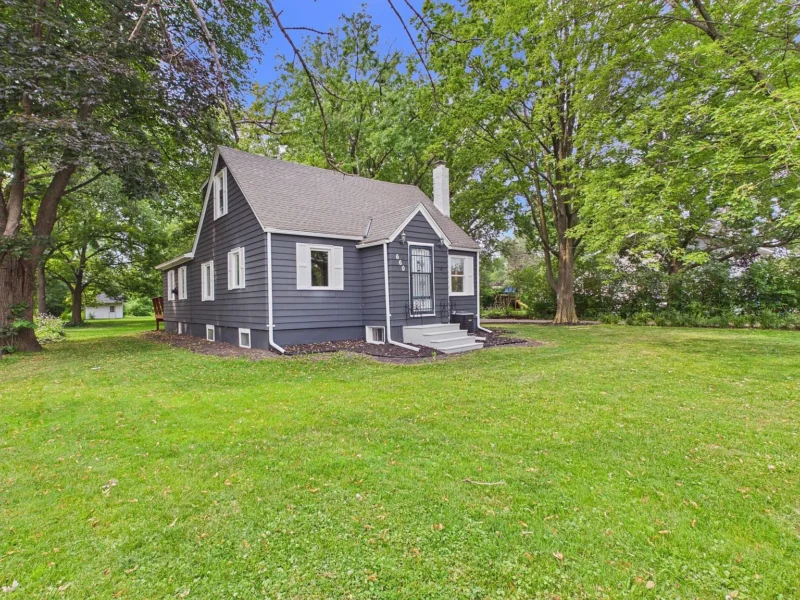
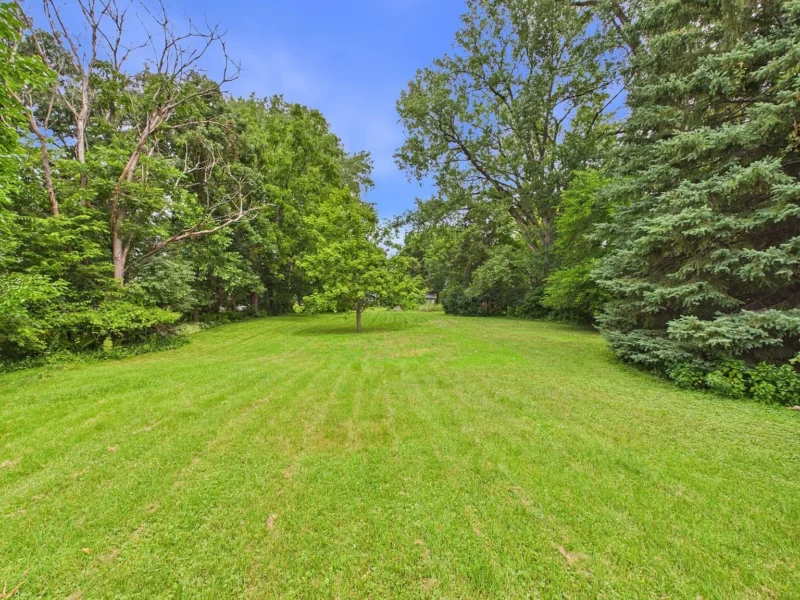
A 1940 home on a deep 1.22-acre lot in Little Canada — an unusual amount of land this close in. We bought it, worked through the inside, and it has since sold.

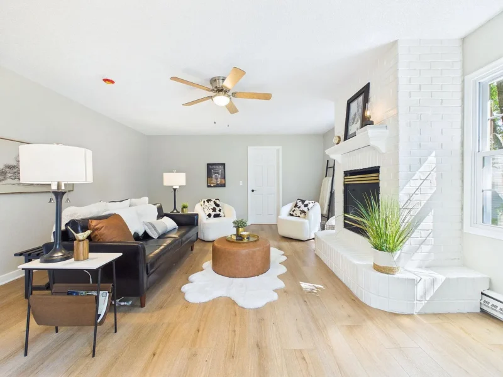
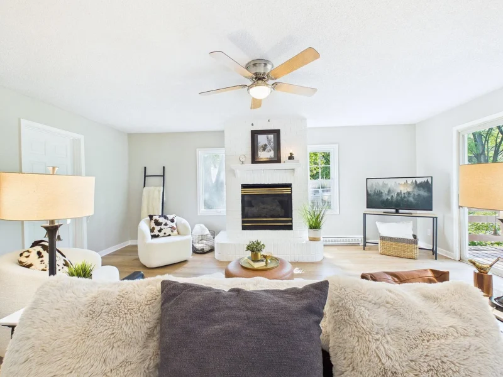
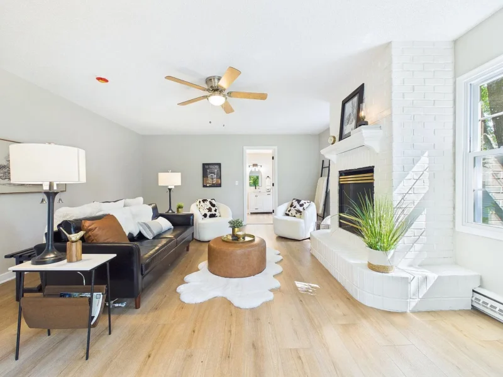
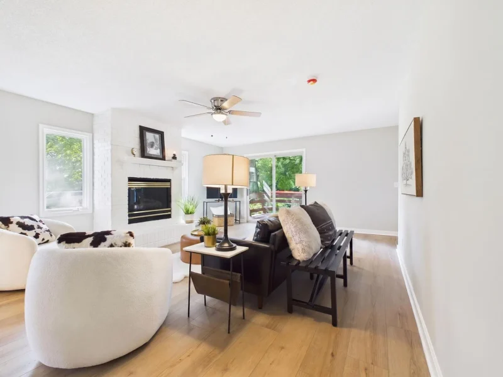
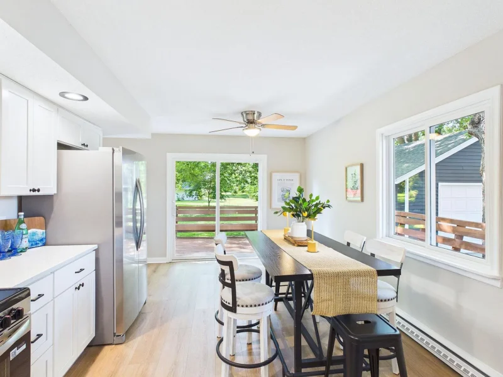
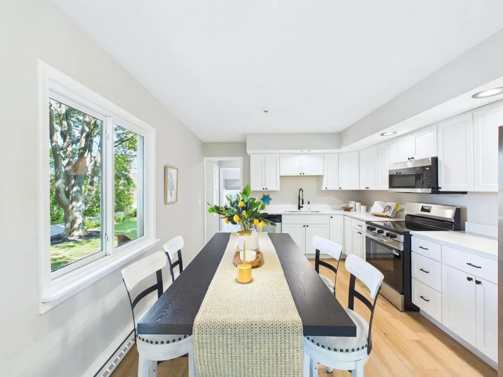
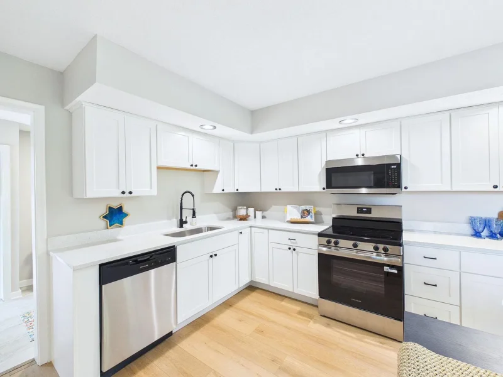
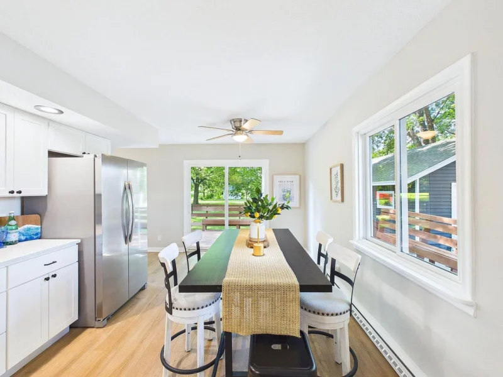
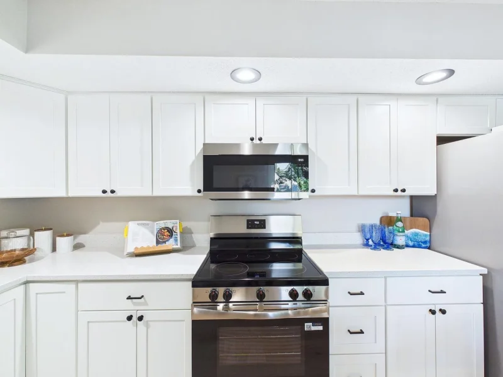
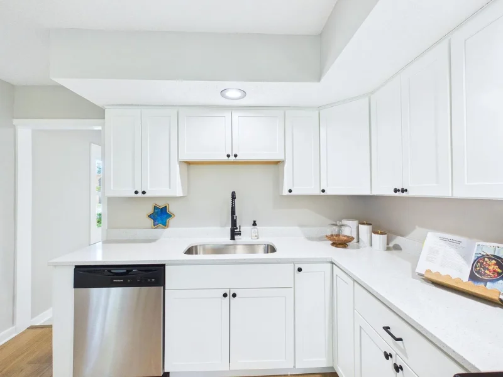
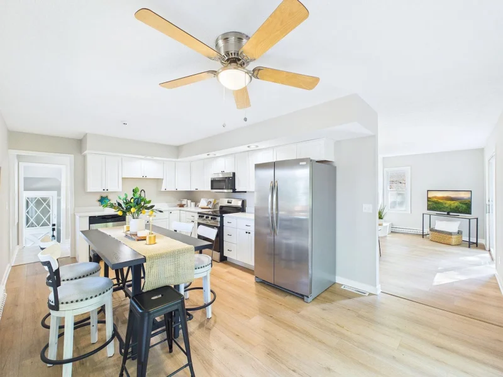
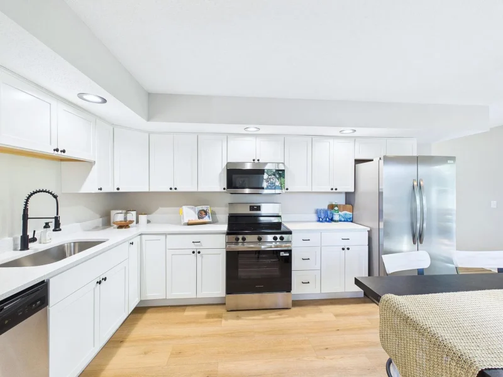
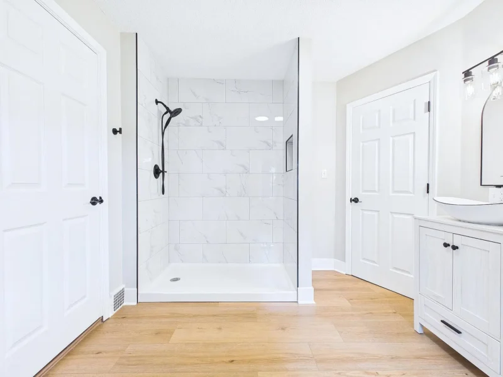
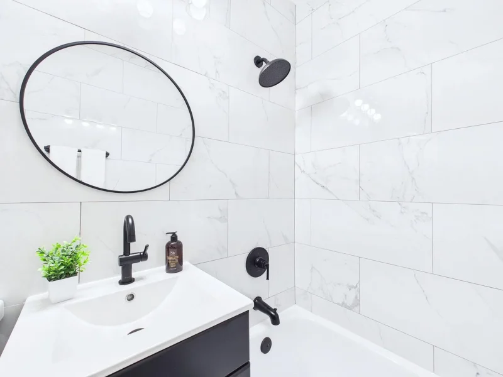
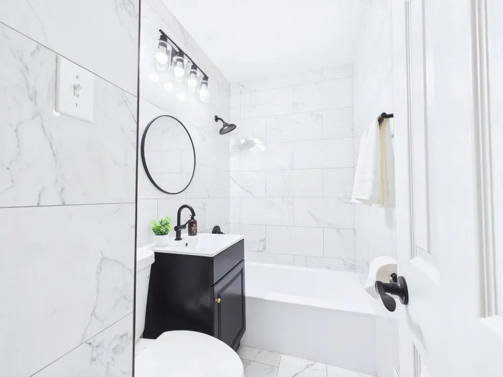
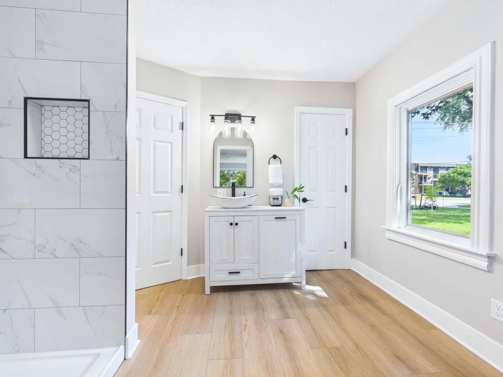
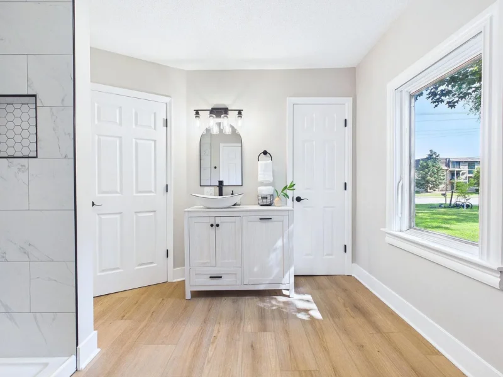
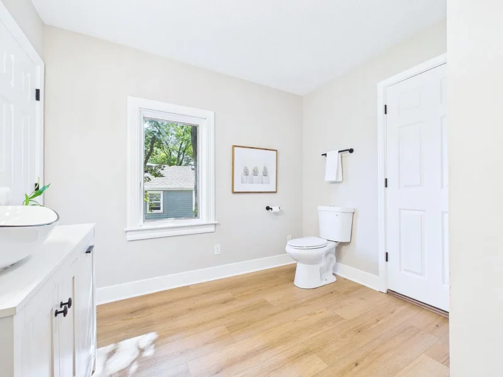
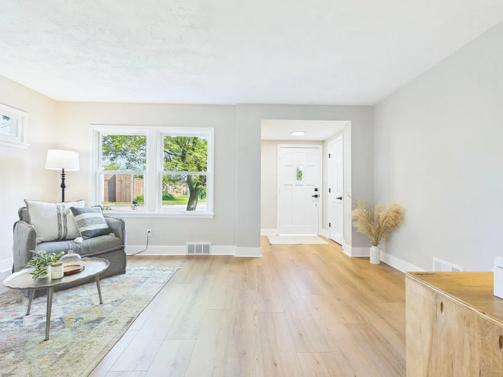
The main floor was opened up around a white-painted brick fireplace, with light oak-look flooring carried through the living room, kitchen and dining area. The kitchen was rebuilt with white shaker cabinetry, quartz counters, a gas range and a peninsula that seats several. Bathrooms were finished in large-format marble-look tile, one with a walk-in shower, with black fixtures and round mirrors throughout.

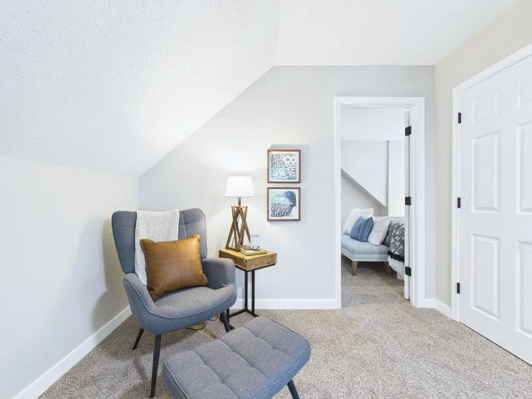
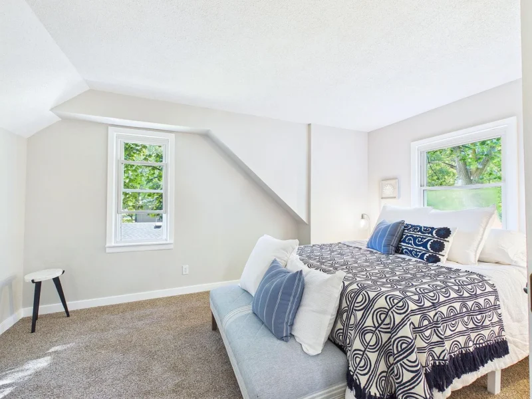
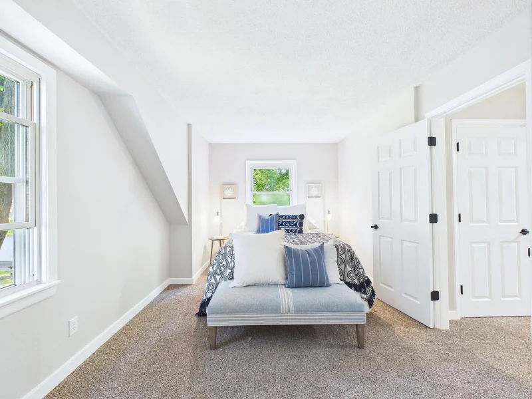
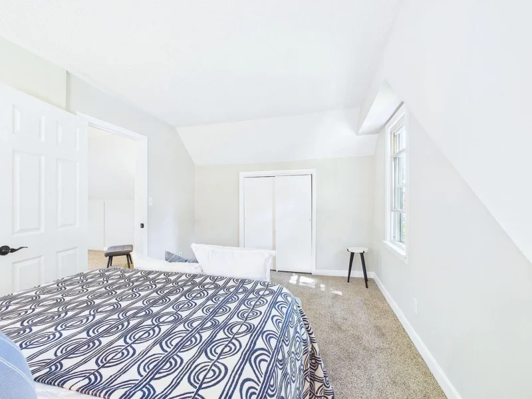
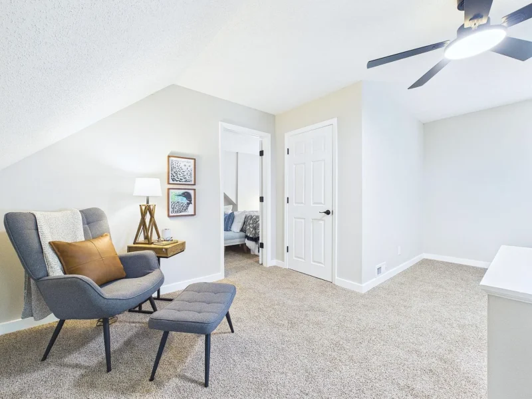
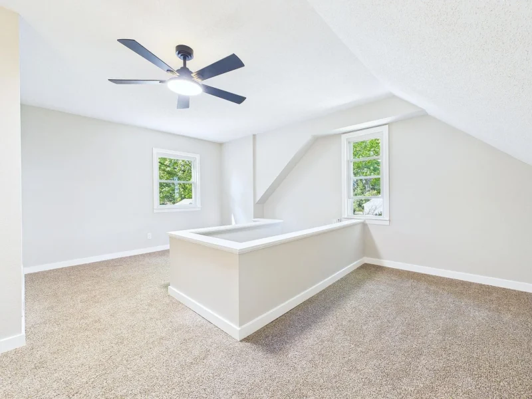
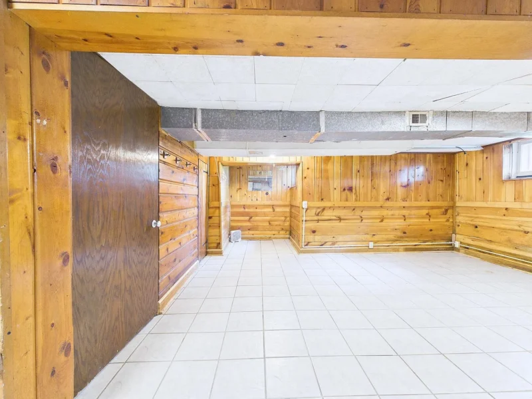
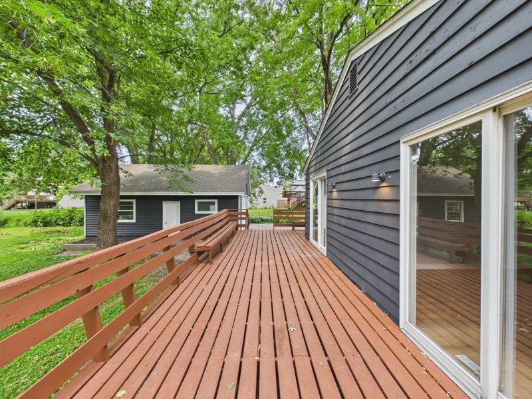
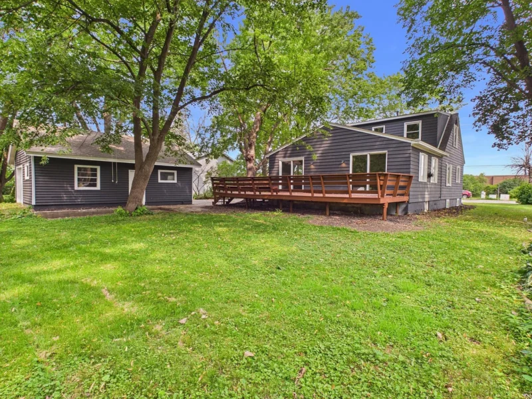
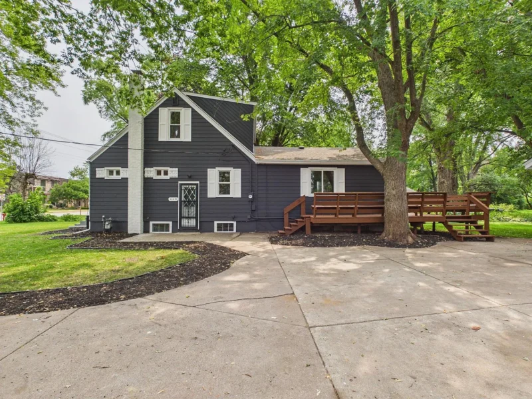
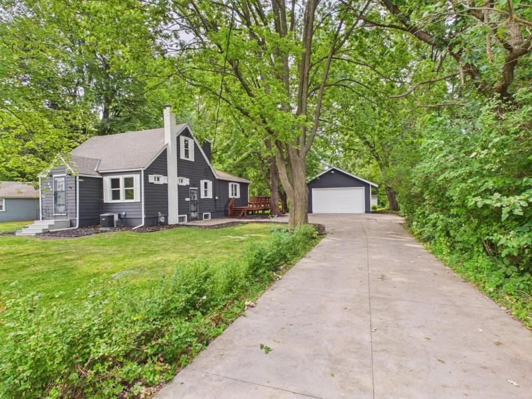
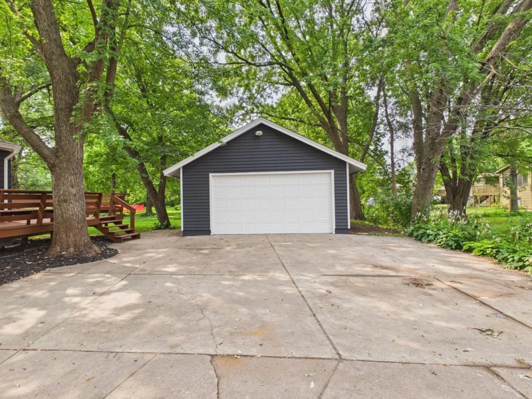
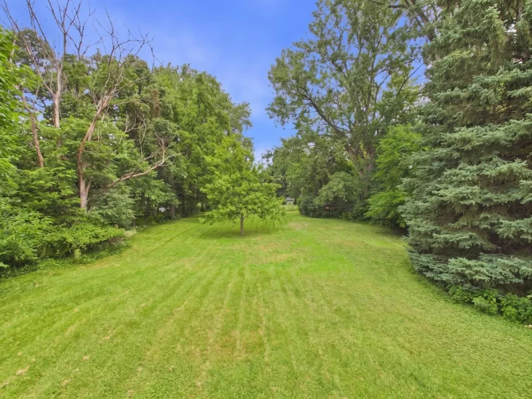
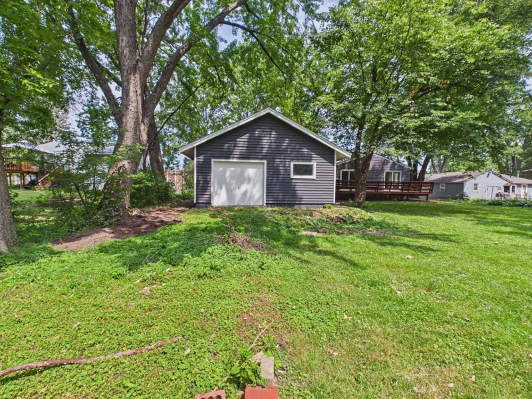
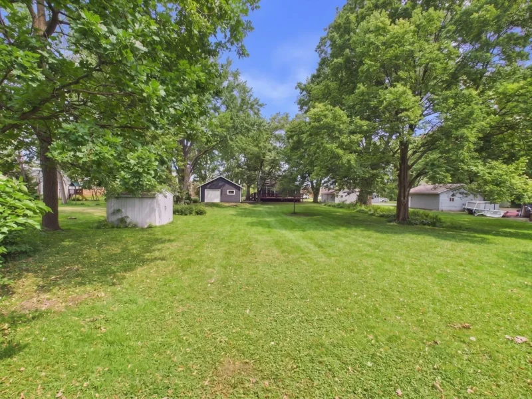
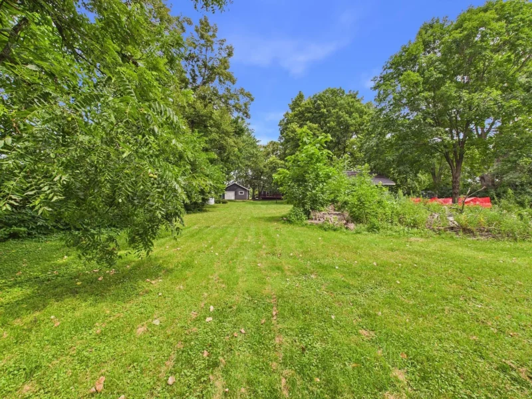
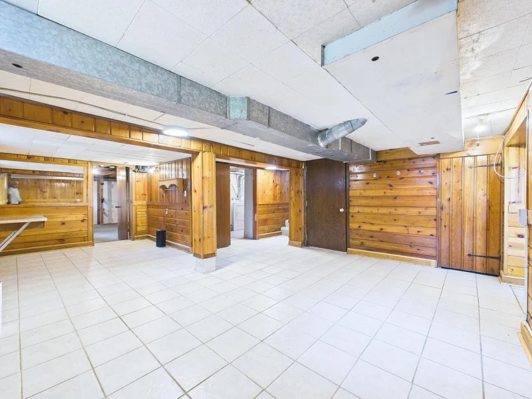
Upstairs sits under the roofline: carpeted bedrooms and a landing with dormer windows on both sides. The lower level is wood-panelled over a tiled floor and is used for storage and mechanicals. Outside there is a full-width stained deck, a detached two-car garage, and a long run of open lawn behind the house.

The details

  • 2,254 finished square feet
  • 1.22 acre lot
  • Built 1940
  • Detached two-car garage

Listed by Anji Janes of Edina Realty. If you have a question about the work that went into the house, call or text us.

The Finished Work
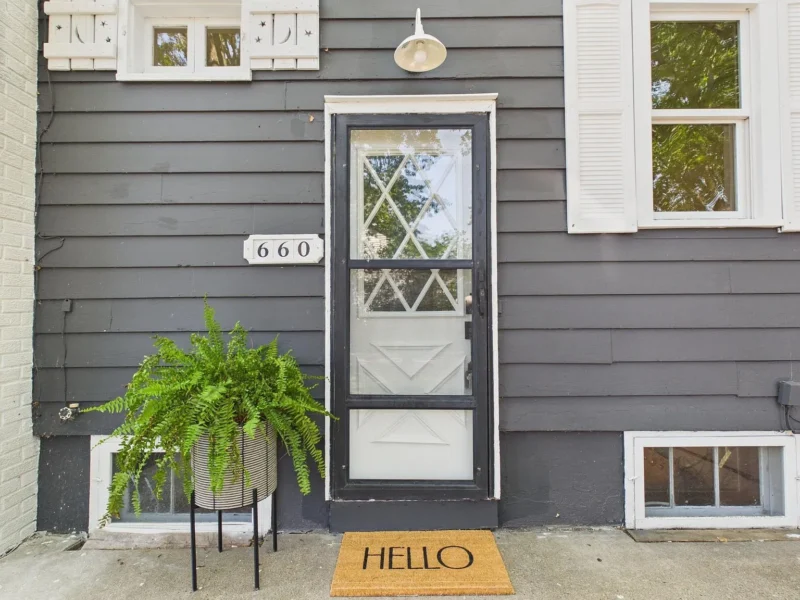
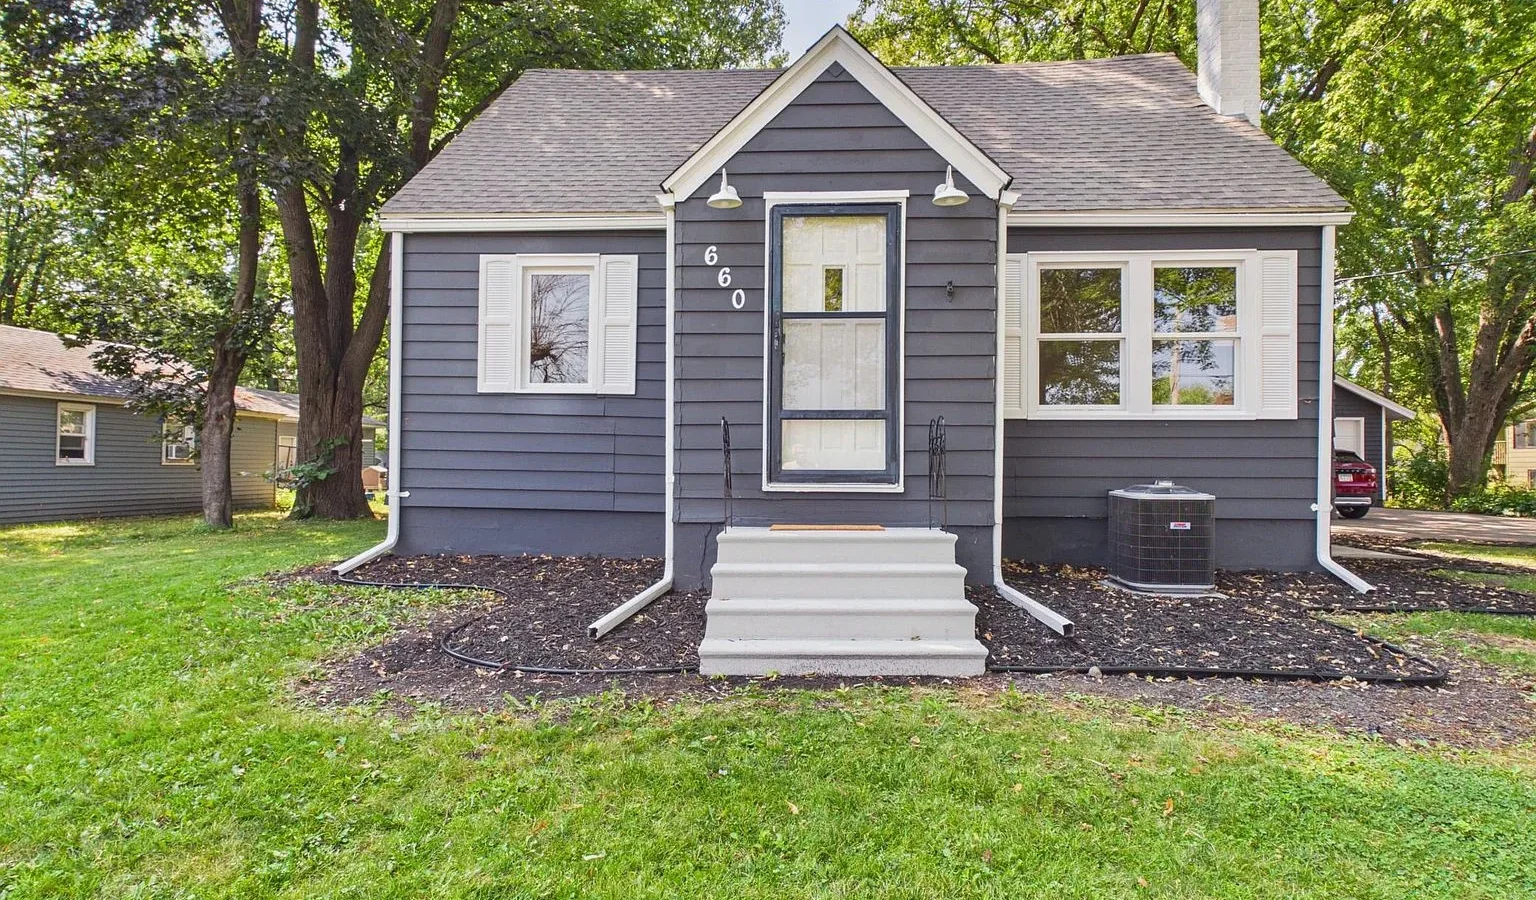
Front door with the house number and a storm door
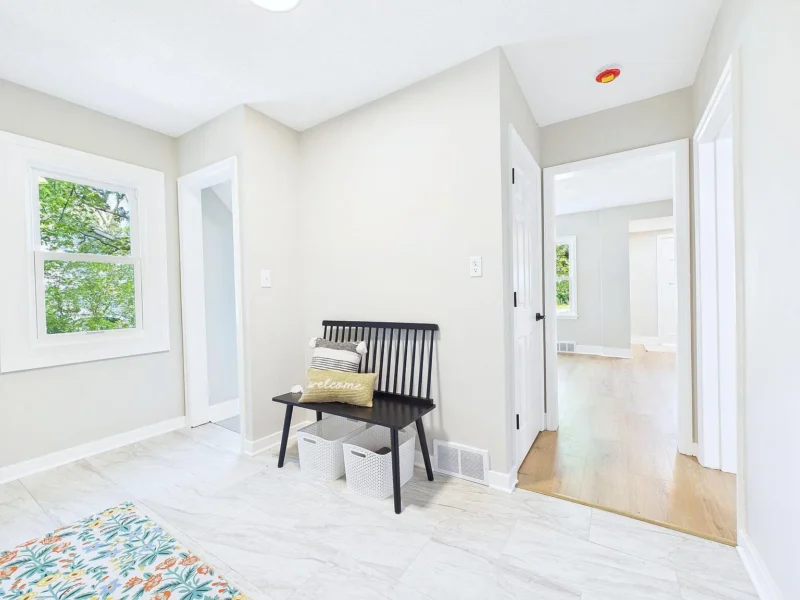
Entry with a bench and a view through to the next room
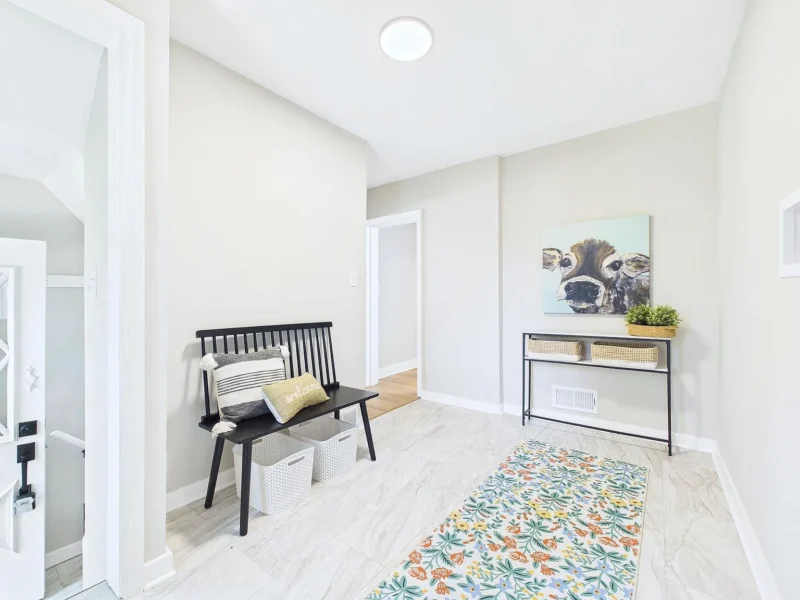
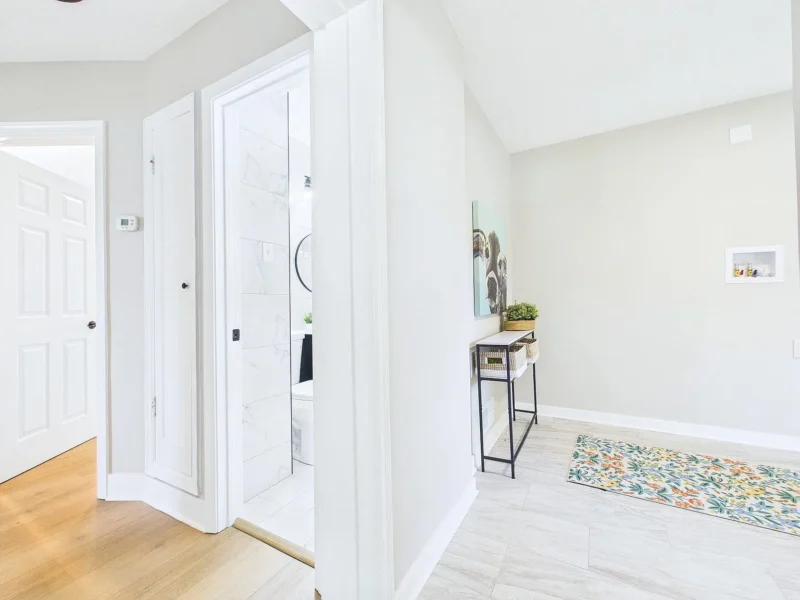
Entry area with a console table and a patterned rug
Living room with a white painted brick fireplace
Living room with a white brick fireplace and a ceiling fan
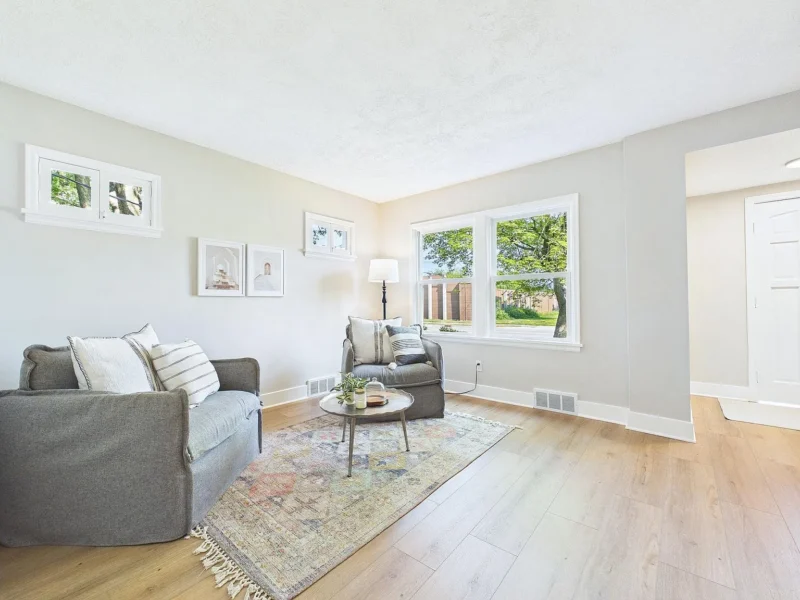
Living room with the fireplace and seating
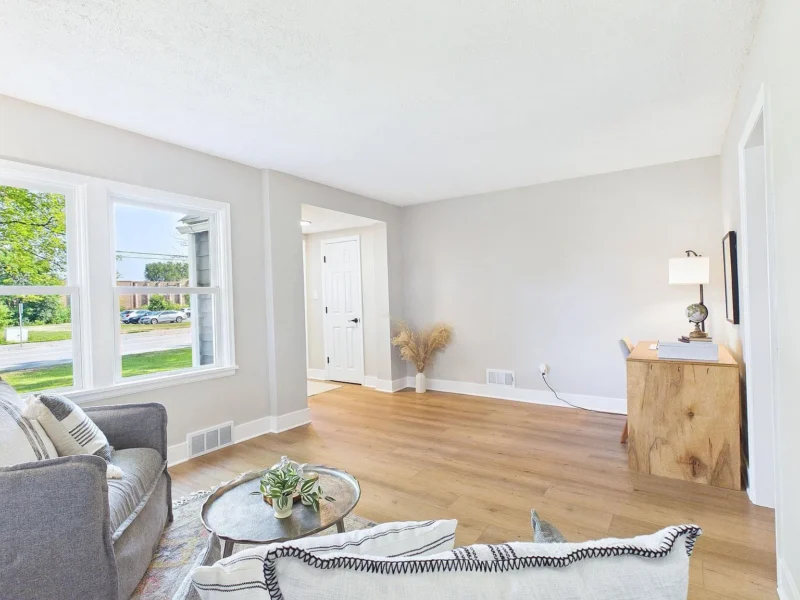
Living room looking back toward the entry
Kitchen looking through to the dining area and the deck doors
Kitchen with a bar-height counter and seating
Kitchen with white cabinets, quartz counters and a gas range
Kitchen and dining area with doors out to the deck
Kitchen with a gas range and microwave
Kitchen sink and dishwasher under the wall cabinets
Kitchen and dining area looking toward the living room
Kitchen with a stainless refrigerator and a peninsula
Bathroom with a tiled walk-in shower and a built-in linen cabinet
Bathroom with a round mirror and marble-look tile
Bathroom with a tub, round mirror and black fixtures
Bathroom with a tiled shower, vanity and window
Bathroom vanity beside the tiled shower surround
Bathroom with a vanity, toilet and window
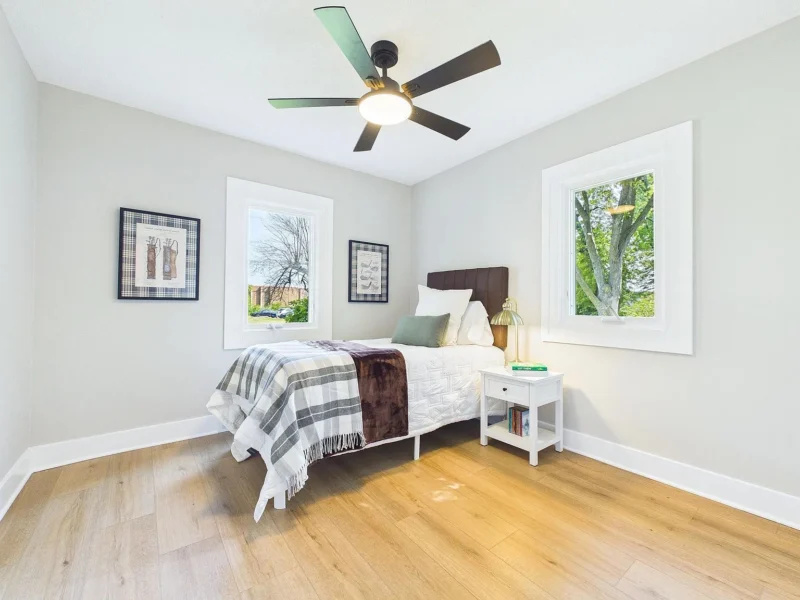
Bedroom with wood-look flooring and two windows
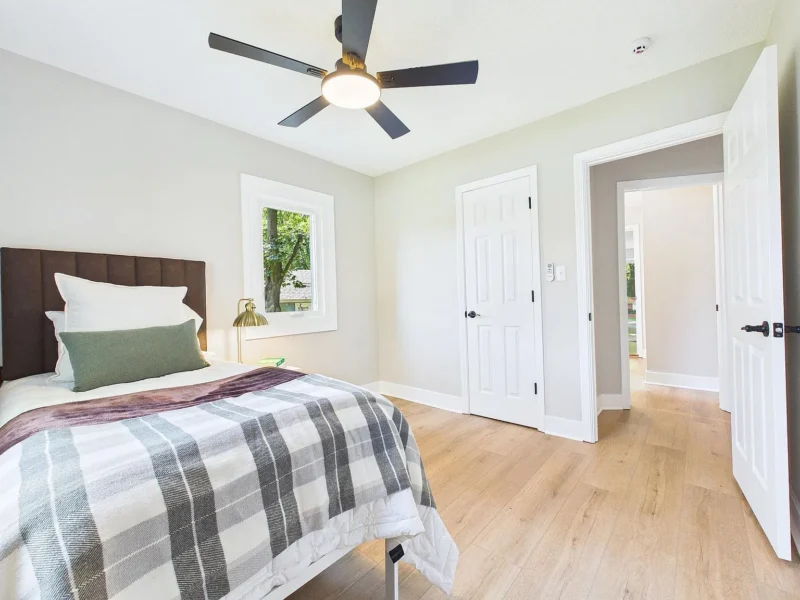
Bedroom with a ceiling fan and two windows
Upstairs sitting area under a sloped ceiling
Upstairs bedroom with carpet and a dormer window
Upstairs bedroom with two windows and carpet
Upstairs bedroom under a sloped ceiling
Upstairs landing with a seating area and ceiling fan
Upstairs room with two dormer windows and carpet
Hallway with a mirror and doors to the bedrooms
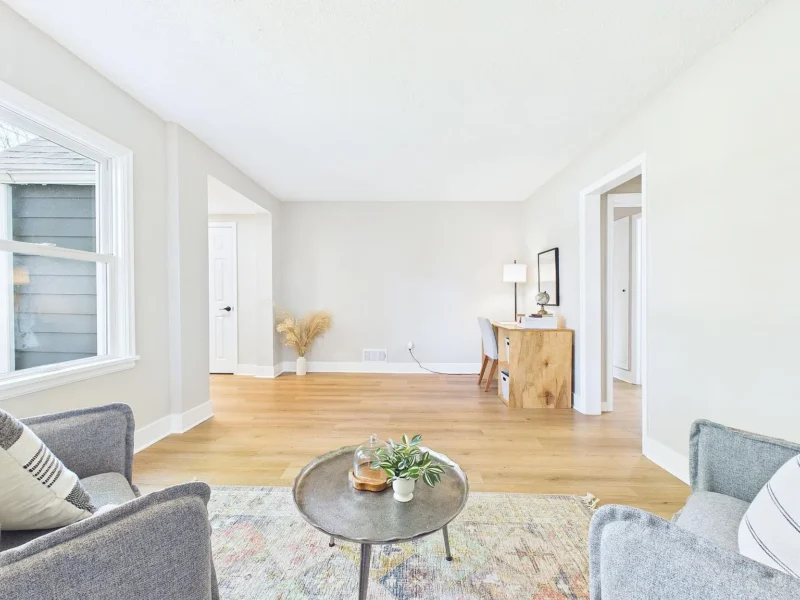
Living space with seating and a window
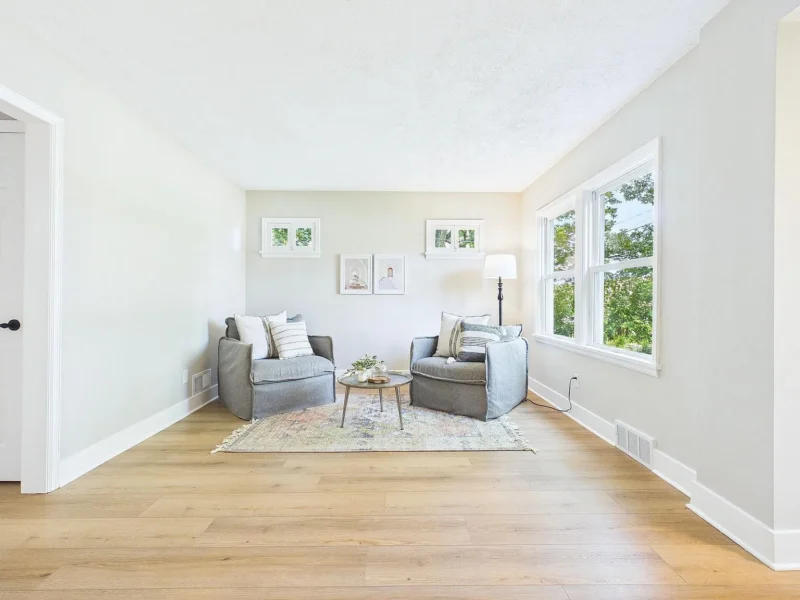
Sitting room with windows on two sides
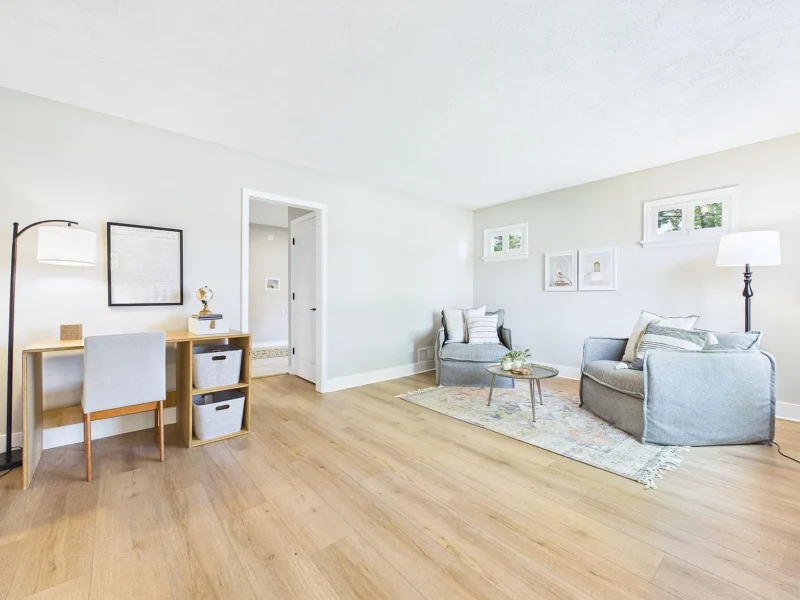
Open room set up with a desk and seating
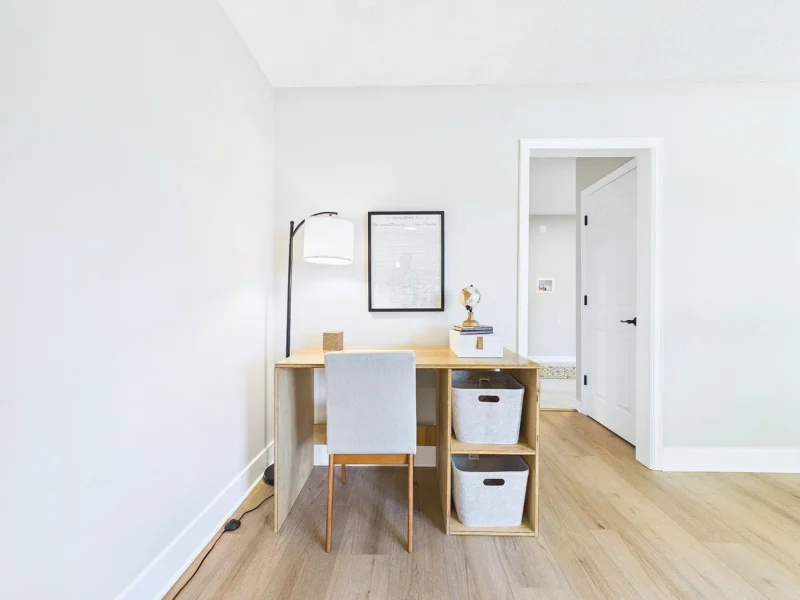
Corner of a room used as a desk area
Living area with seating and a rug
Sitting area with two windows
Room with a door out and a seating group
Lower level with wood panelling over a tiled floor
Lower level looking toward the storage and mechanicals
Stained deck running along the back of the house
The house and yard seen from the side
House and deck seen across the back lawn
Driveway approach to the house and the garage
Concrete drive running past the house to the garage
Detached two-car garage at the end of the driveway
Open lawn running back from the house
Rear yard with the garage beyond
Lawn and mature trees behind the house
Back lawn bordered by mature trees
Open grass and evergreens at the rear of the lot

Ask Us Anything, Anytime.

Have questions about selling your house? Call, text, or send us a message and we will get back to you.

Your information stays with us. We respect your privacy. Privacy Policy