
 Local Minnesota Home Improvement
 Request a Quote
 Get My Offer
Buffalo, MN
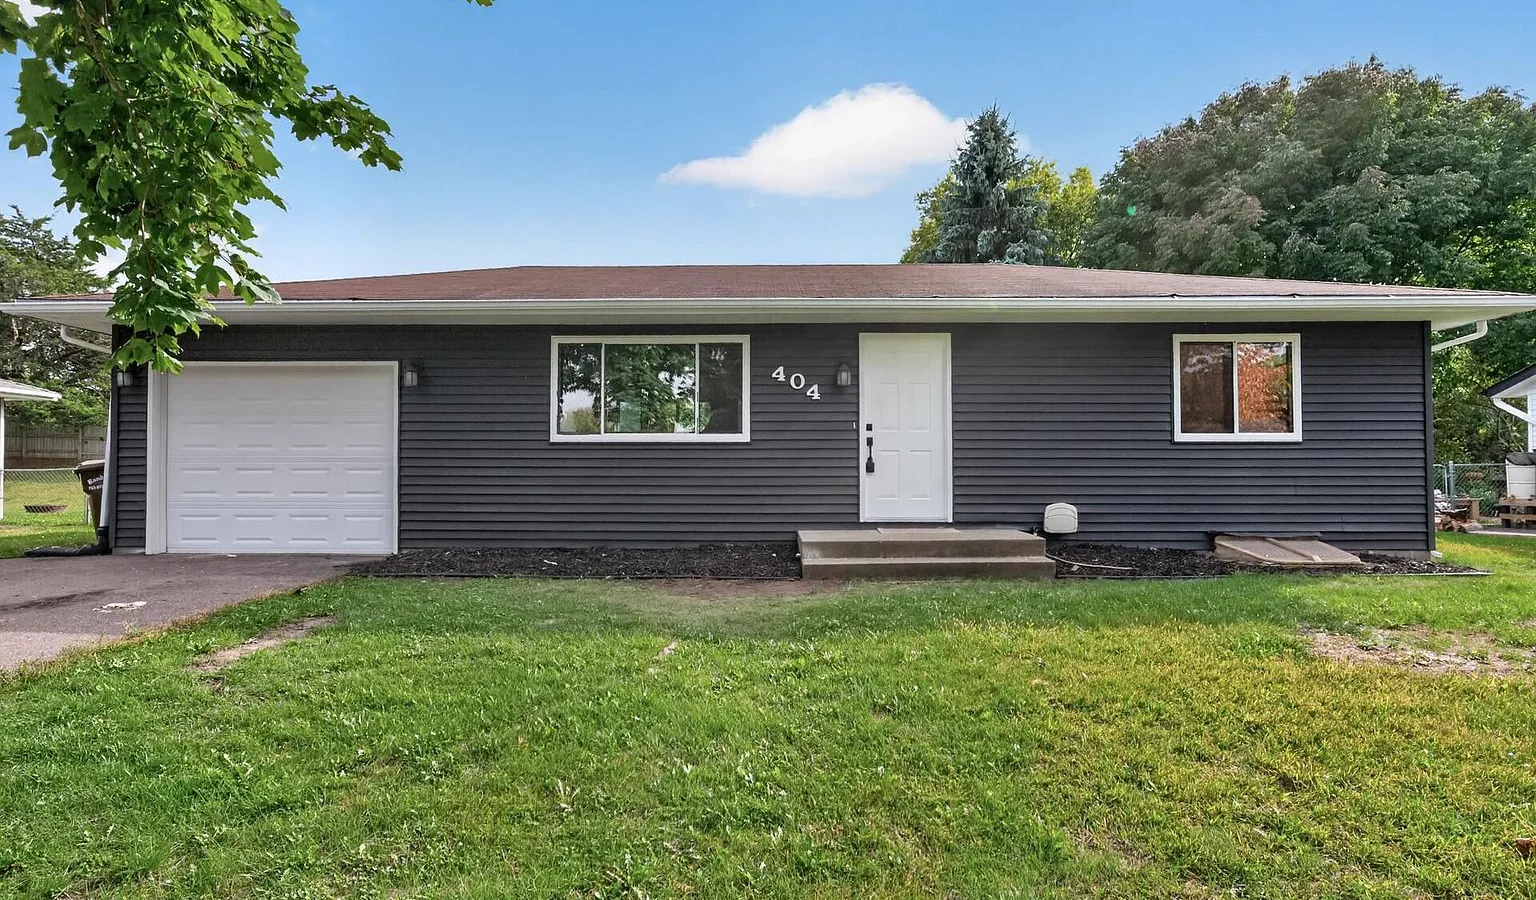
404 17th Street S
Rambler, purchased and updated
Sale pending
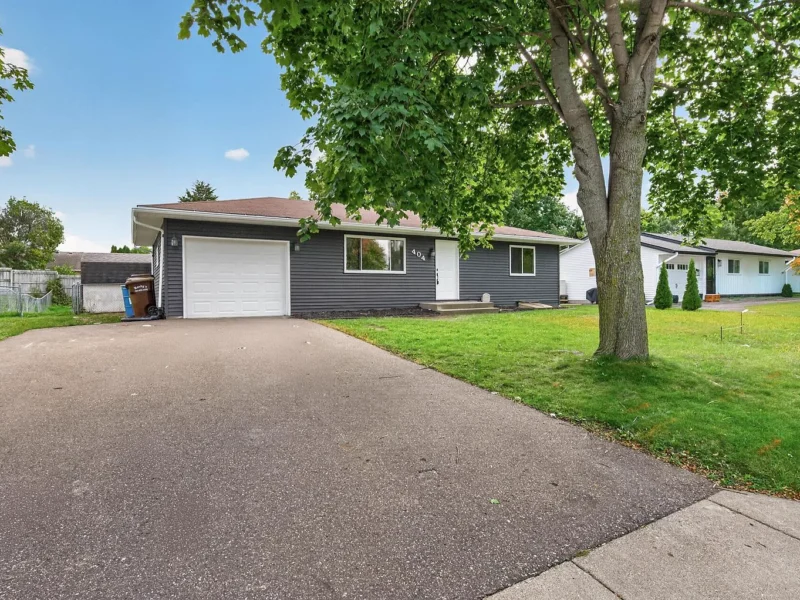
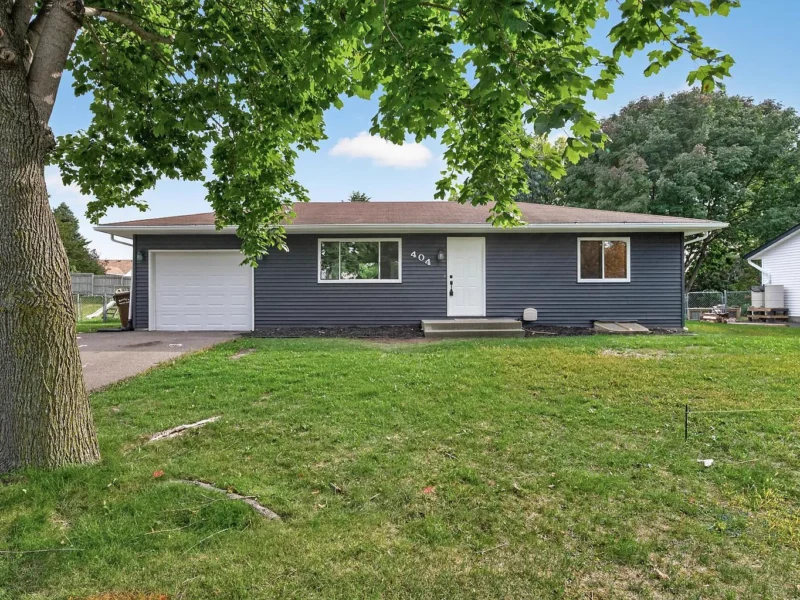
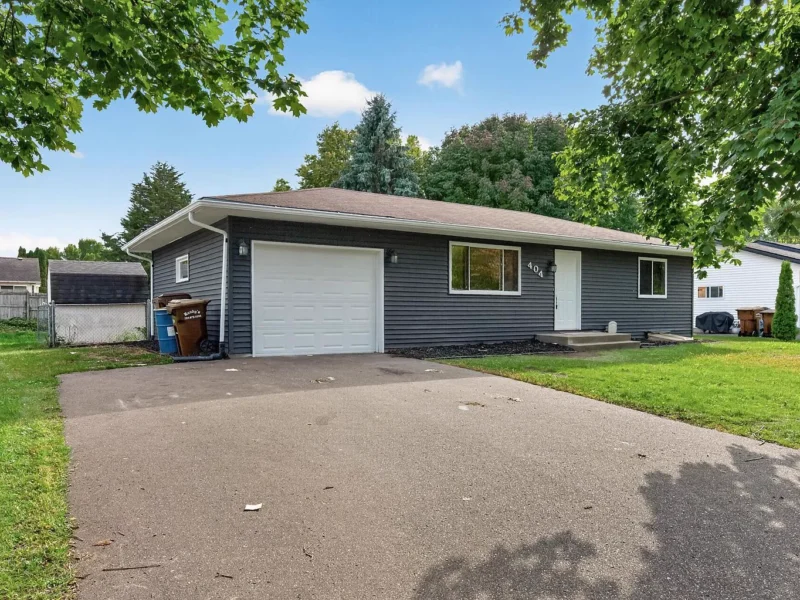
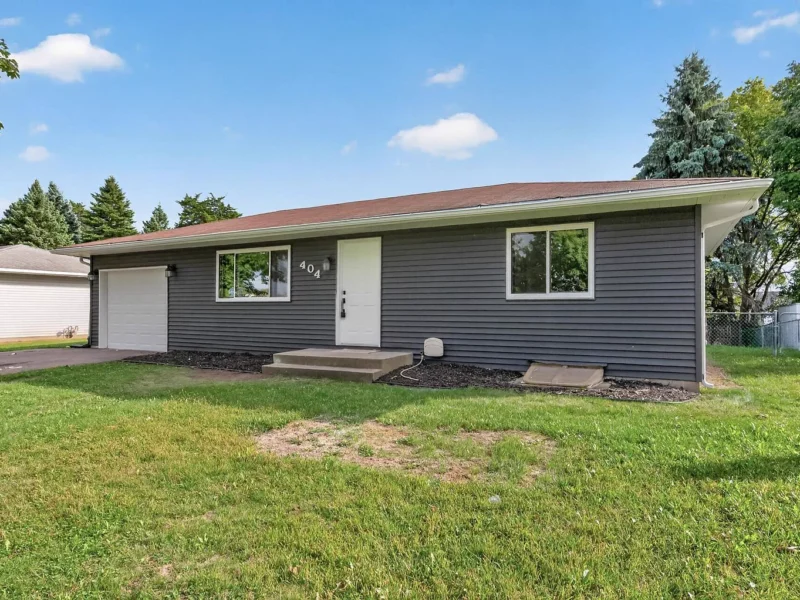
A one-level rambler built in 1989 in Buffalo, Minnesota, with an attached single-car garage, a long driveway and a front yard shaded by a mature tree. It has been updated throughout and is now under contract.
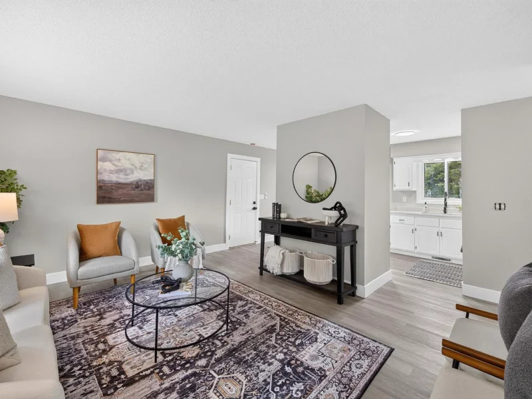
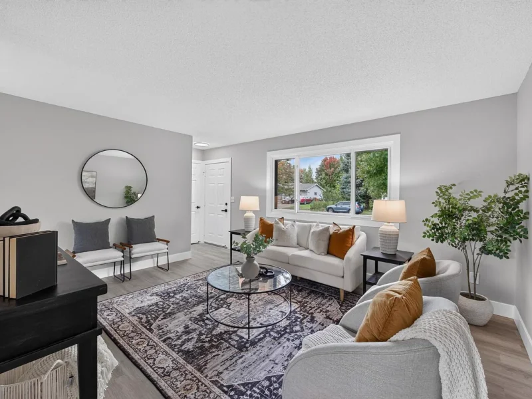
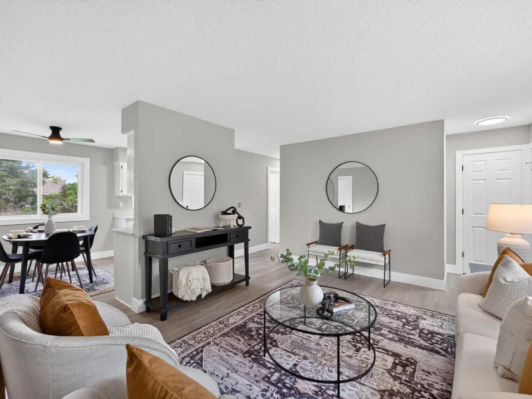
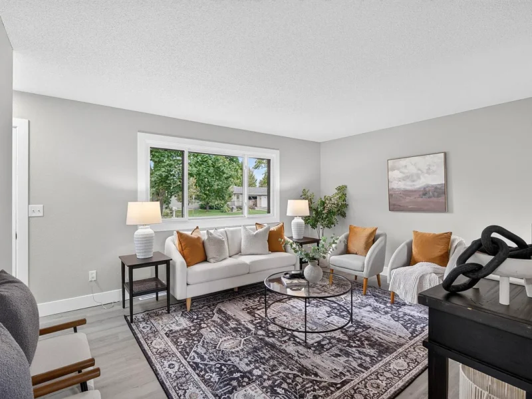
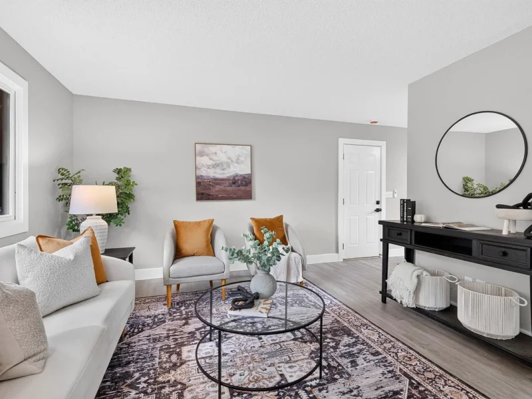
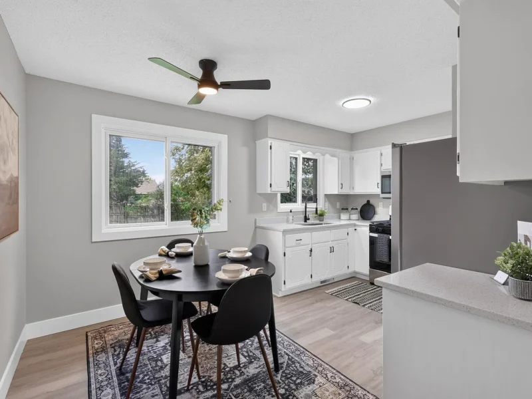
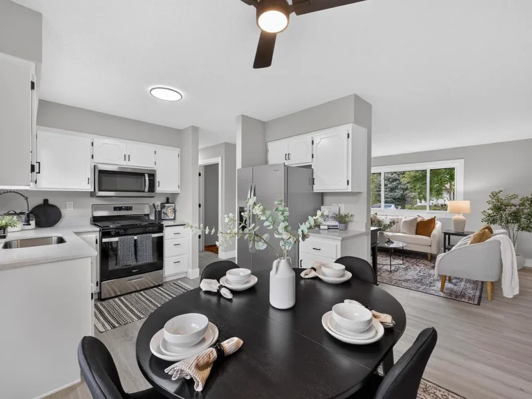
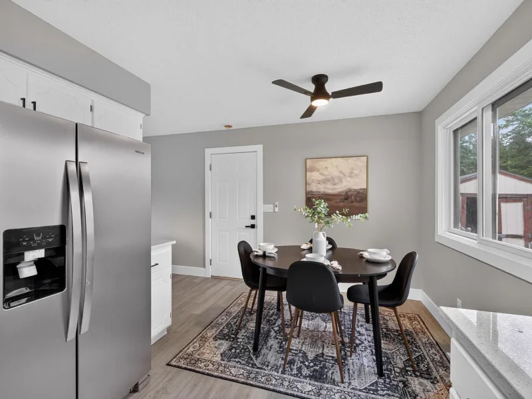
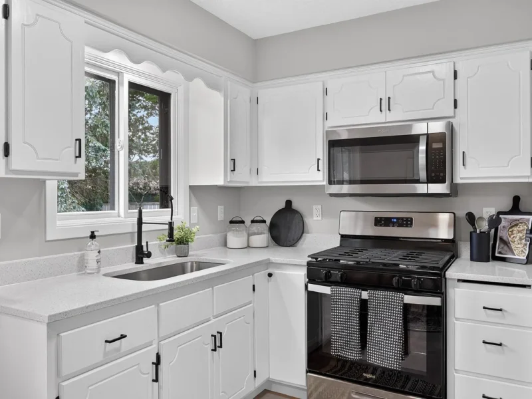
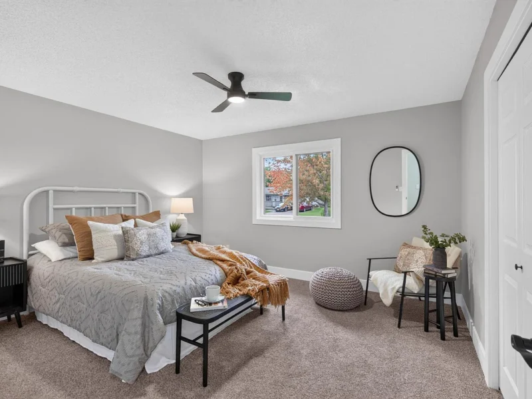
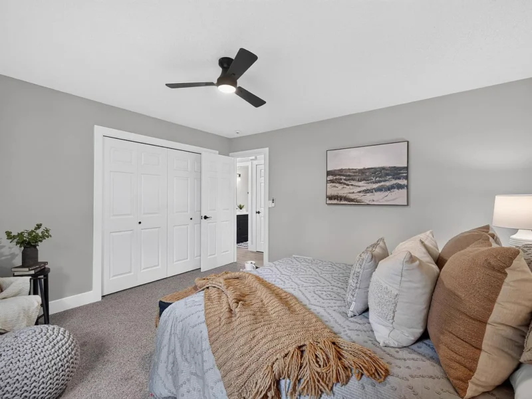
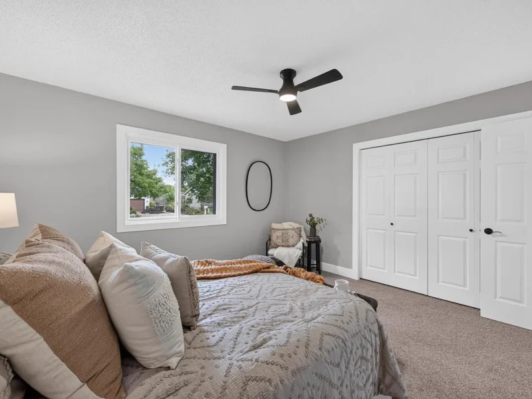
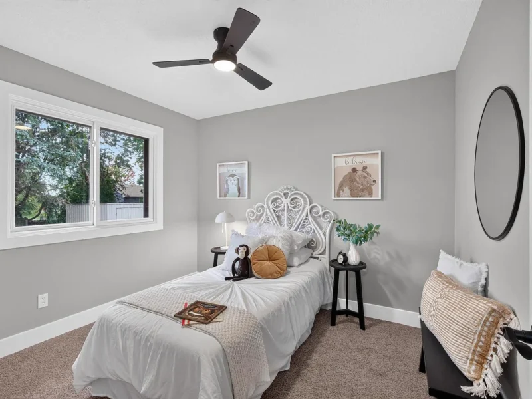
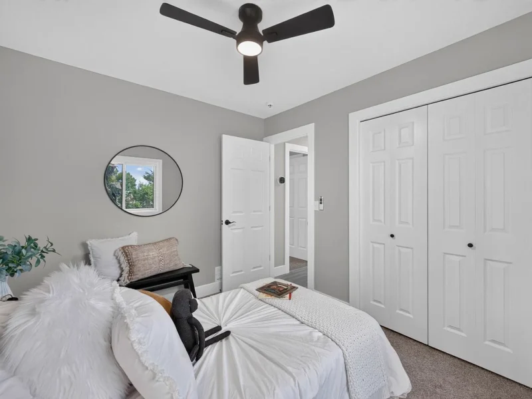
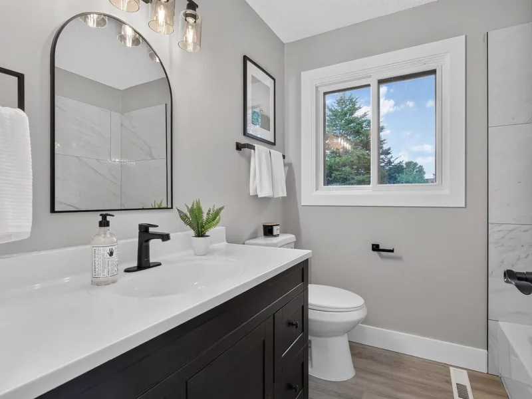
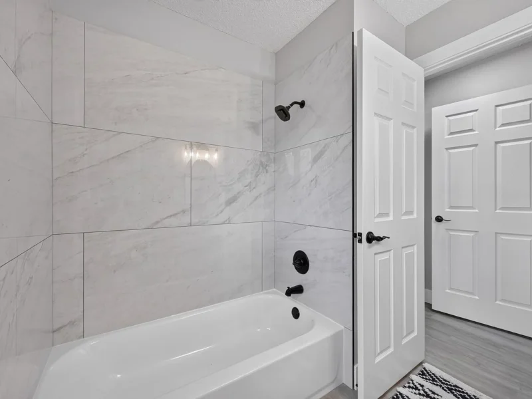
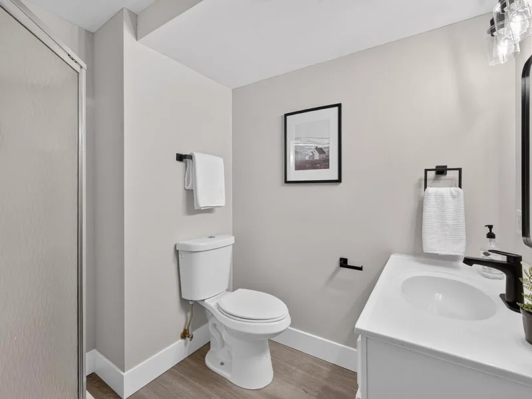
The main level has fresh gray paint, white trim and doors, updated hard-surface flooring through the living, dining and kitchen areas, and carpet in the bedrooms. The kitchen has white cabinets with black hardware, light countertops and stainless steel appliances, and it opens to the dining area. Both bathrooms were redone: one with a black vanity and an arched mirror, the other with a white vanity and a large-format tile tub surround.
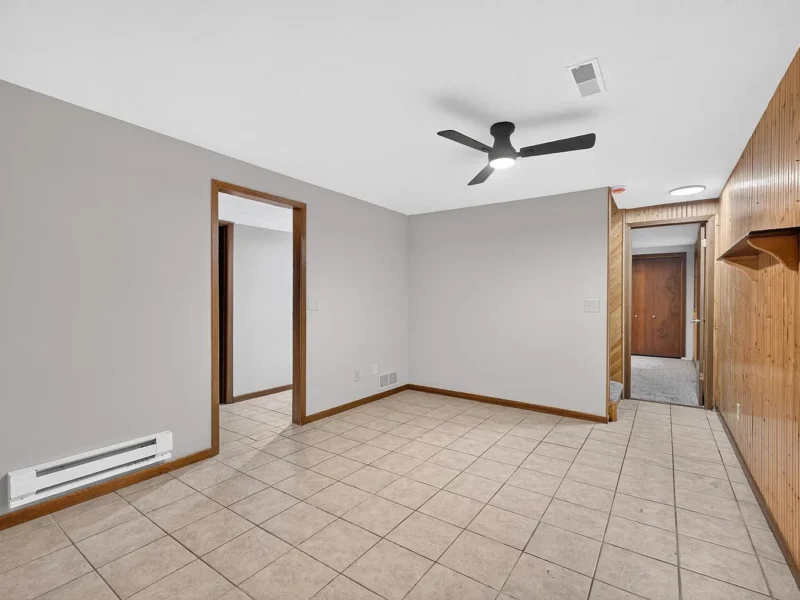
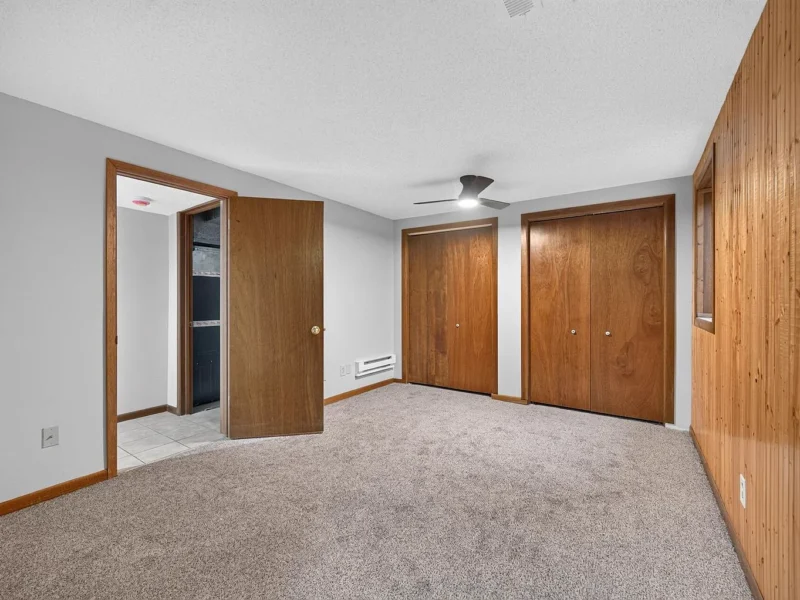
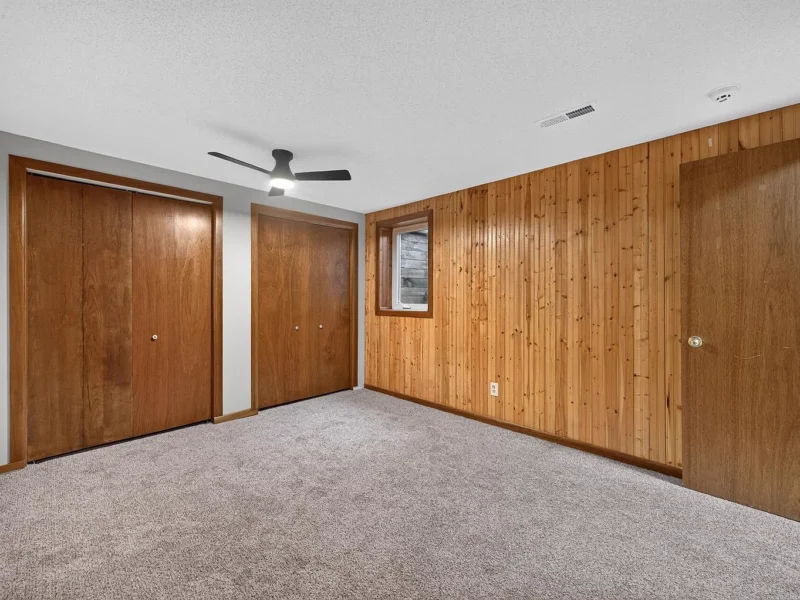
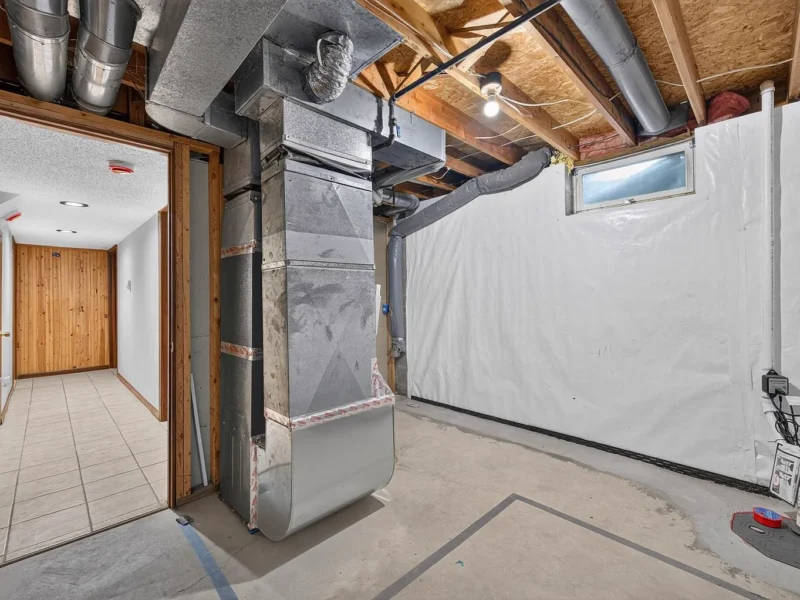
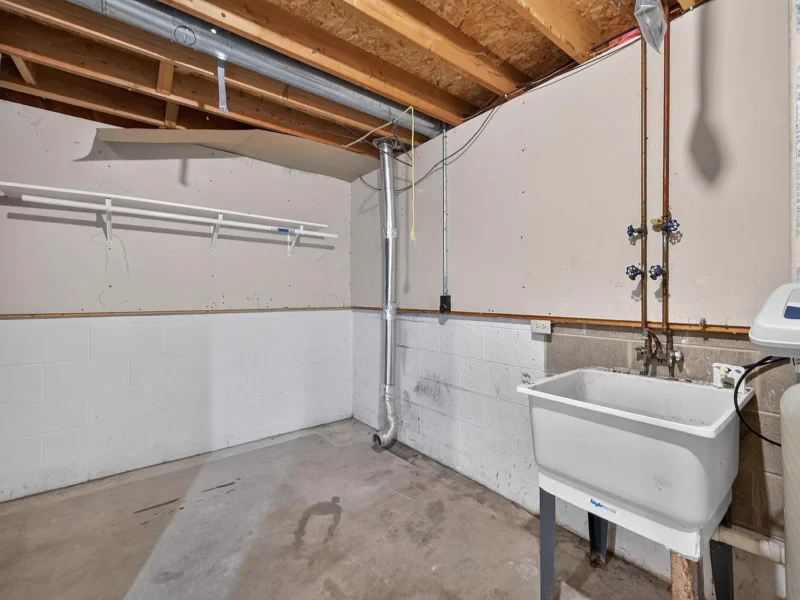
The lower level has carpeted rooms that keep their original wood paneling and doors, plus an unfinished utility and laundry area.
The details
- 3 bedrooms and 2 bathrooms (one full, one three-quarter)
- 1,510 finished square feet
- Built in 1989
- 8,973 square foot lot
- Attached one-car garage
Listed by Kelly L Sowada of 10K Realty, MLS #7160060. If you have a question about the work that went into the house, call or text us.
Property details
- Property
- 404 17th Street S
- Location
- Buffalo, MN
- Project
- Rambler, purchased and updated
- Recorded status
- Sale pending
Browse all Minnesota property projects · Explore our construction services
The Finished Work
Ask Us Anything, Anytime.
Have questions about selling your house? Call, text, or send us a message and we will get back to you.